
Designing High-Density & Collaborative Workstations in Indian Tech Parks
With commercial real estate costs rising across Bengaluru, Gurgaon, and Mumbai, corporate leaders need smart office layouts that maximize floor efficiency while giving employees breathing room and acoustic comfort.
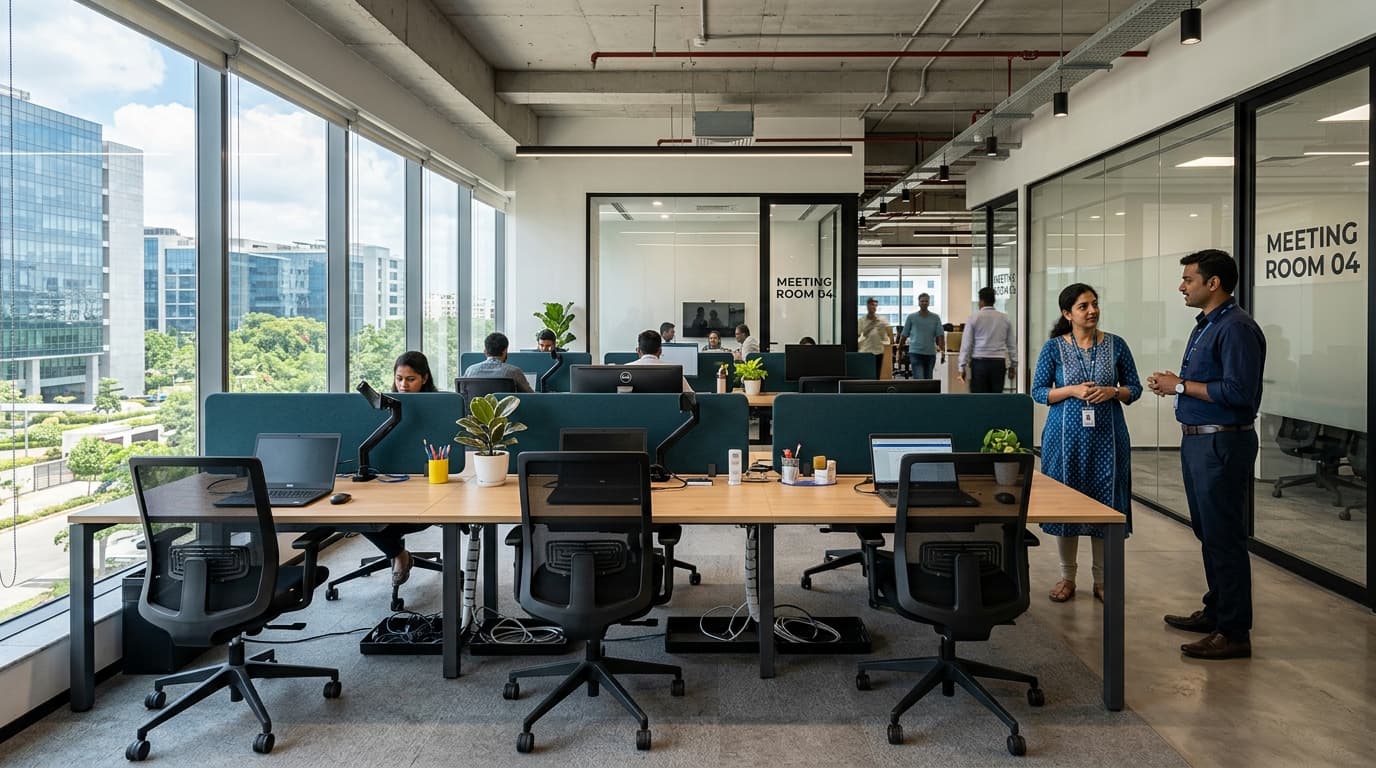
Key Highlights at a Glance
- Standard 1200mm × 600mm benching optimizes real estate without cramping elbow room.
- 120-degree pods are ideal for collaborative software and design squads.
- Central dual-channel wire raceways eliminate messy cable tangles under desks.
- Acoustic screens absorb speech reverberation while maintaining open floor airflow.
The Challenge & Industry Context
Companies often face a tough tradeoff: pack too many traditional cubicles and the office feels cramped and noisy; choose loose open seating and you sacrifice density, privacy, and cable hygiene.
Axiom Spaceworks designs modular benching clusters and 120-degree collaborative pods equipped with slim acoustic fabric screens and concealed dual-channel raceways that balance high density with team collaboration.
Workstation Configurations & Space Planning
Engineered configurations that optimize carpet area per employee while maintaining ergonomic standards:
Linear Benching (Back-to-Back Clusters)
Standard dimensions: 1200mm × 600mm or 1350mm × 600mm per seat. Accommodates 12 to 16 people per cluster with a shared central raceway for data and power cables.
120-Degree Collaborative Pods
3-person or 6-person pods arranged in organic honey-comb geometries. Enhances direct eye contact and teamwork for agile software development and product teams.
Acoustic Fabric Screens (350mm Height)
Tackable acoustic fabric dividers that absorb conversational noise without blocking natural window daylight across the floorplate.
Why Smart Space Planning Matters
15% to 25% Floor Area Optimization
Modular benching reduces wasted corridor circulation, enabling companies to fit 20% more workstations into the same leased square footage.
Clean Wire Management
Under-desk wire raceways and pop-up power modules keep laptop chargers, HDMI cables, and LAN lines completely hidden from view.
Adaptability for Future Growth
Modular components can be extended or reconfigured over a weekend as departments expand or shift into agile sprint clusters.
How Axiom Spaceworks Executes This on Site
CAD Floor Plan & Heatmap Analysis
Evaluating primary circulation aisles, natural lighting angles, and emergency exit routes to maximize seating density.
Precision Factory Fabrication
Manufacturing pre-machined steel understructures with powder-coated finishes and pre-drilled cable grommets for swift on-site assembly.
Rapid Staged Installation
Delivering flat-packed units after office hours and assembling workstations in departmental phases with zero dust or disruption.
Related Case Studies & Guides
View All 9 Guides →Government Tactile Rules & Regulations (Banks & Offices)
A plain-English guide to the latest Indian government rules and statutory standards for tactile indicators. Learn what the RPwD Act 2016, MoHUA 2021 guidelines, and RBI mandates require for corporate offices, banks, ATMs, IT parks, and commercial buildings.
Tactile Flooring & RPwD Compliance in India
A clear, simple guide explaining how tactile ground surface indicators (TGSI) work in India. Learn the difference between warning studs (hazard alerts) and directional strips (guiding pathways), SS 304 vs PU materials, and how to meet statutory guidelines without damaging your floor.
Zero-Drilling Tactile Retrofit in Leased Offices
Corporate tenants in premium IT parks often cannot drill holes into expensive marble or granite floors due to strict landlord lease terms. Here is how industrial 3M VHB self-adhesive tactile systems solve this problem completely.
Speak with an Axiom Solutions Specialist
Share your project drawings, floor plans, or site details for immediate compliance checks and itemized cost estimates.